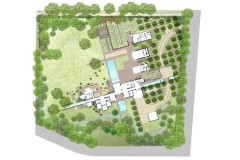
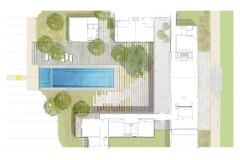
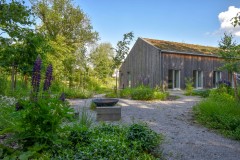
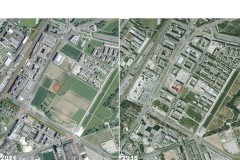
Located in a prime position overlooking leafy Holland Park, Holland Park Villas is an exclusive gated residential development in the Royal Borough of Kensington and Chelsea by developer, Native Land. The architecture was conceived by John McAslan + Partners and comprises four contemporary ‘villas’ offering 68 elegant apartments and four penthouses that benefit from spectacular views over a private courtyard garden and perimeter woodland landscape by Gillespies.
Entrance Plaza
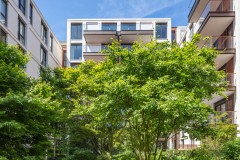
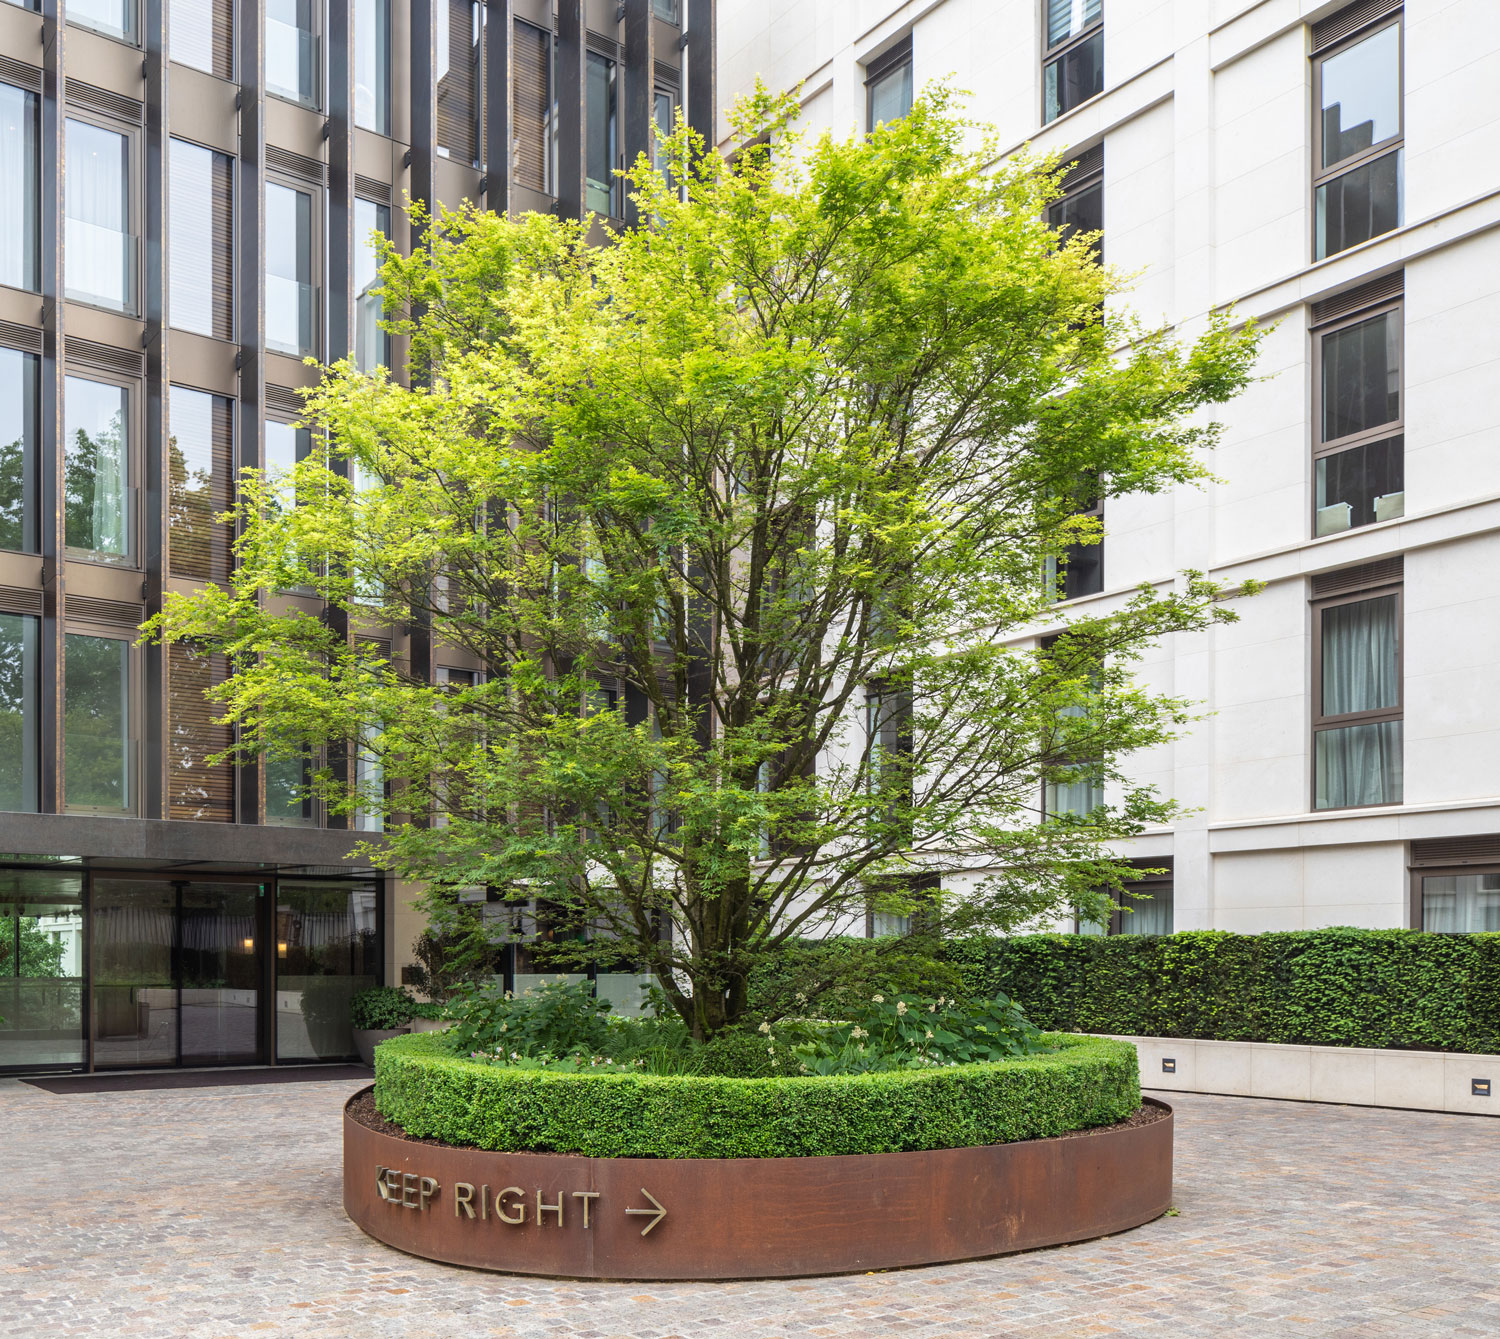
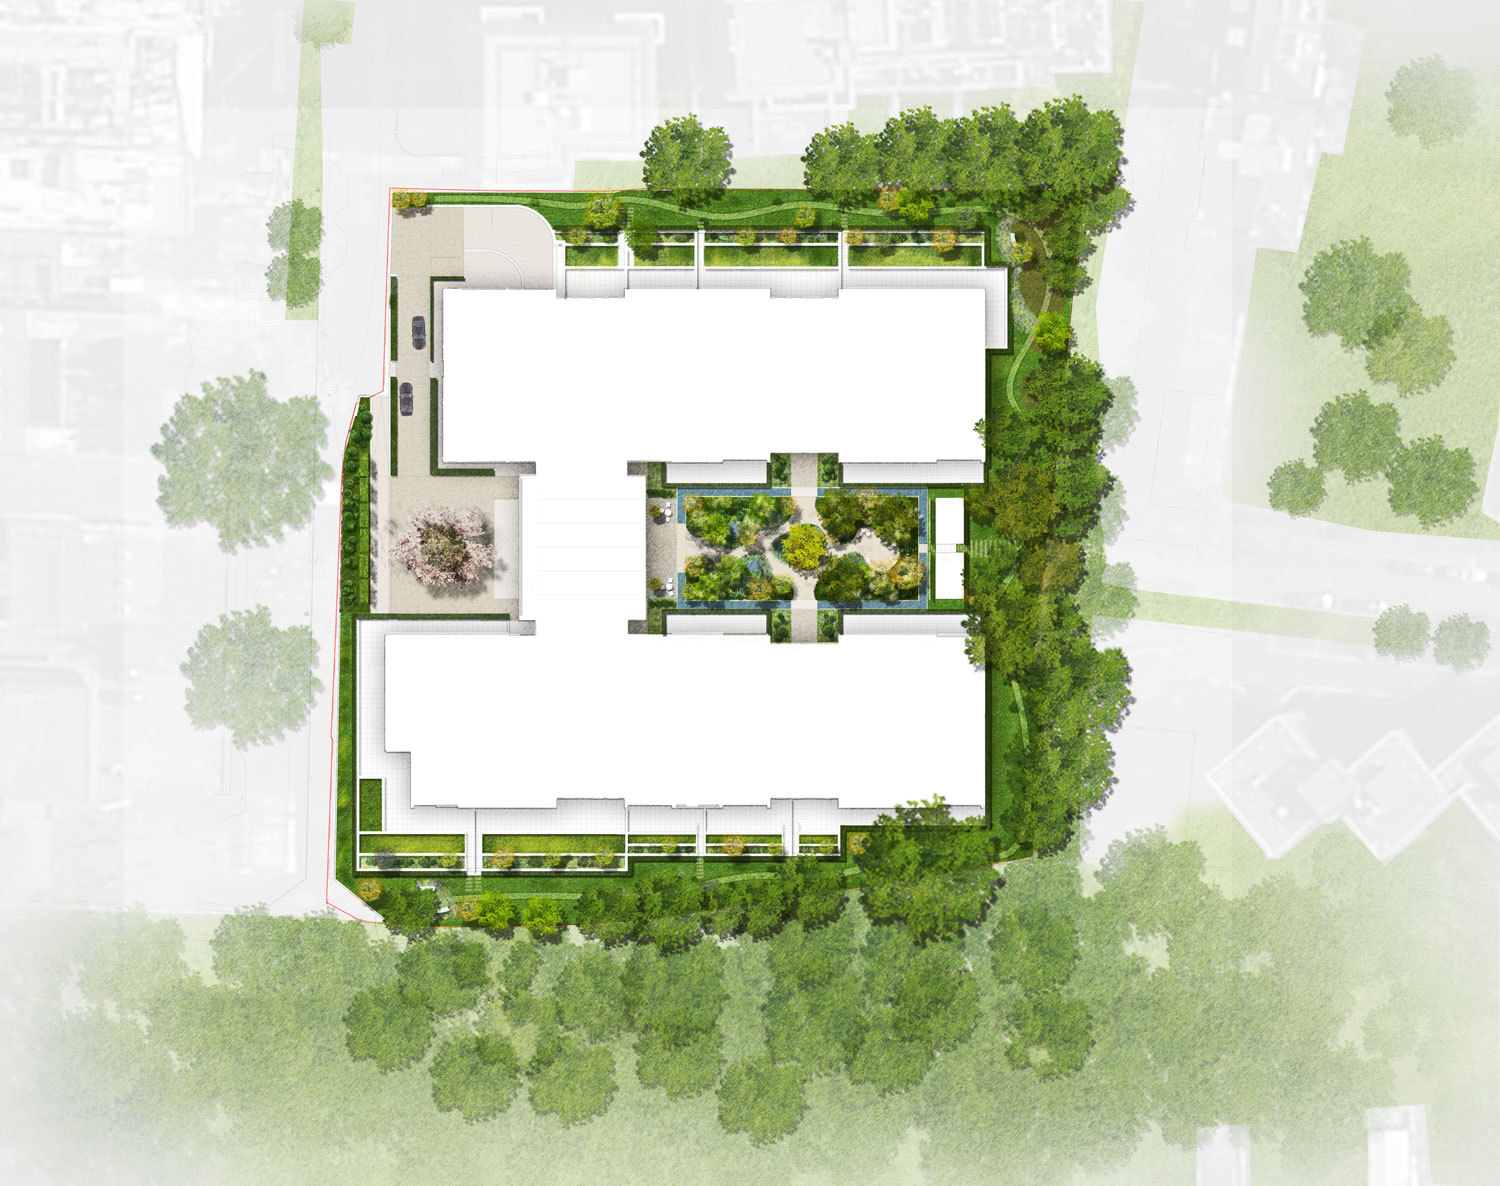
The entrance plaza sets the expectation of a high quality user experience for residents and guests. It is the most formal part of the scheme with tiered, clipped hedging mimicking the strong geometry of the building. This rationale creates a series of transitional spaces with a clear, logical articulation. A line of pleached hornbeam trees provides a sense of enclosure to the entrance courtyard and vehicle drop-off, where a magnificent 30-year-old Acer palmatum takes centre stage.
Central Courtyard
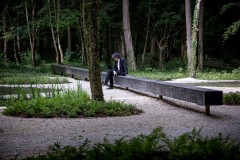
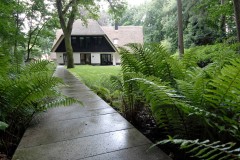
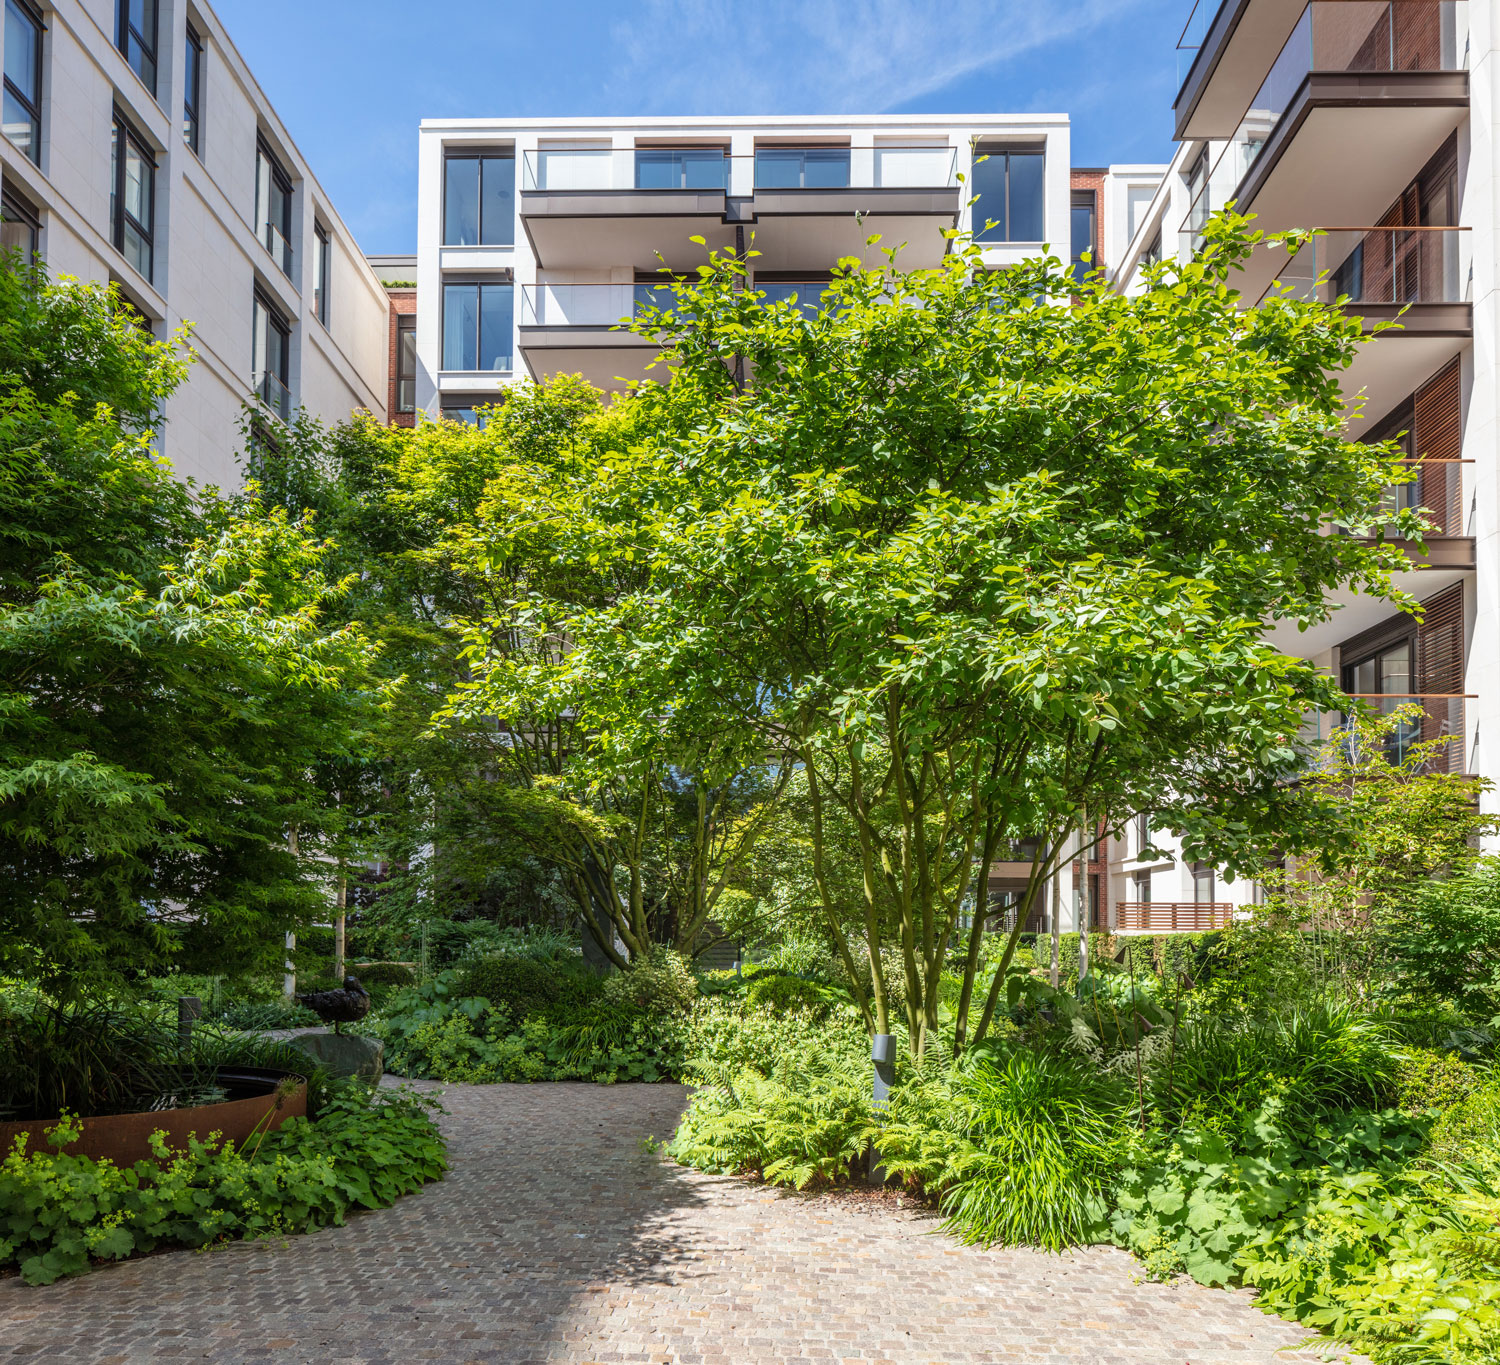
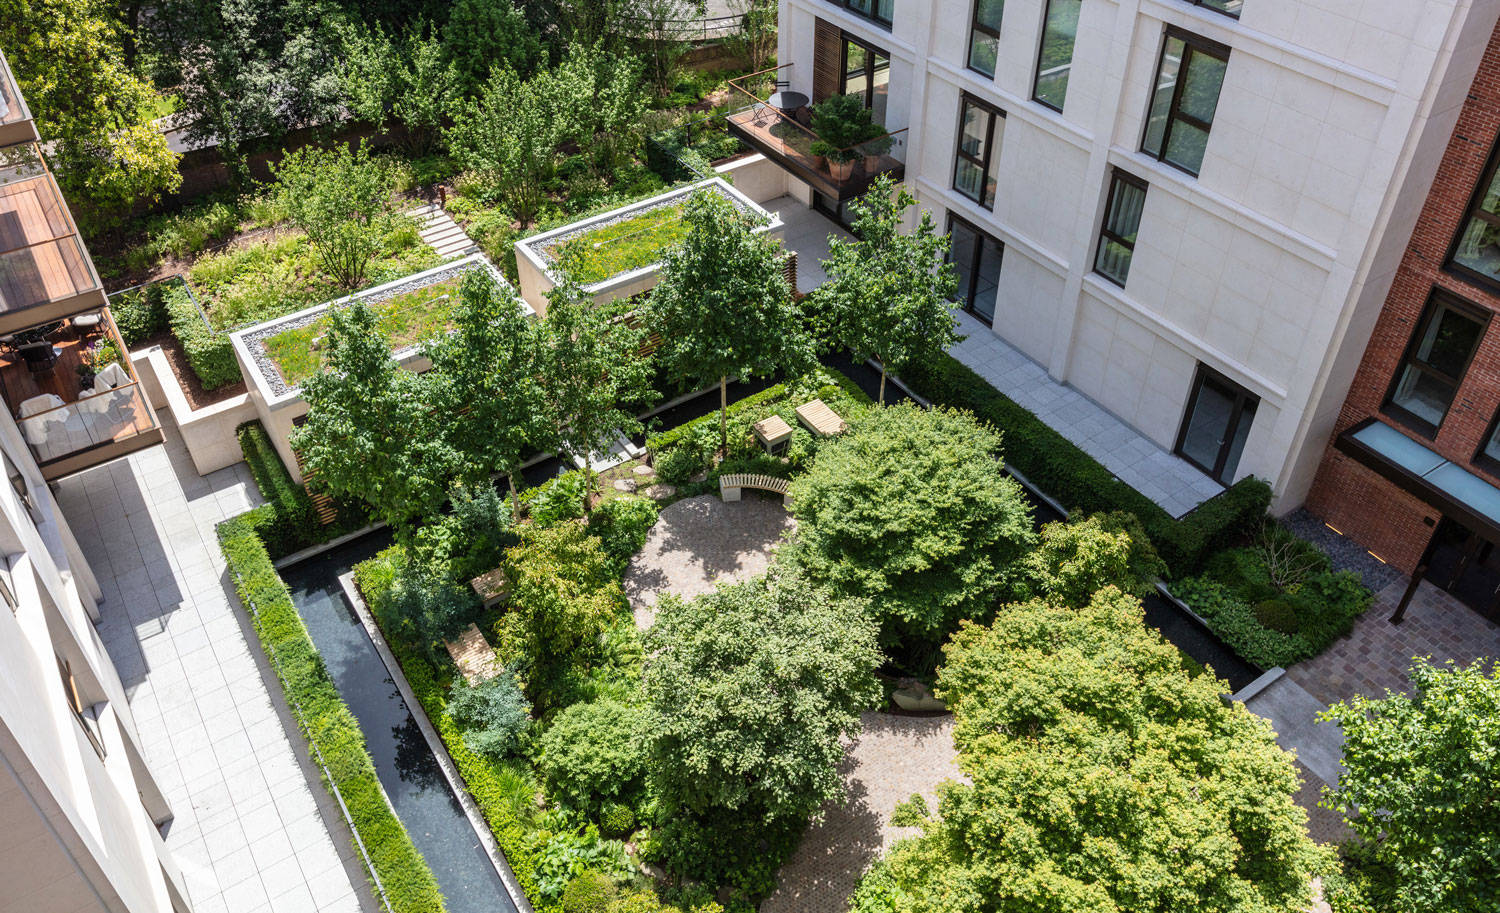
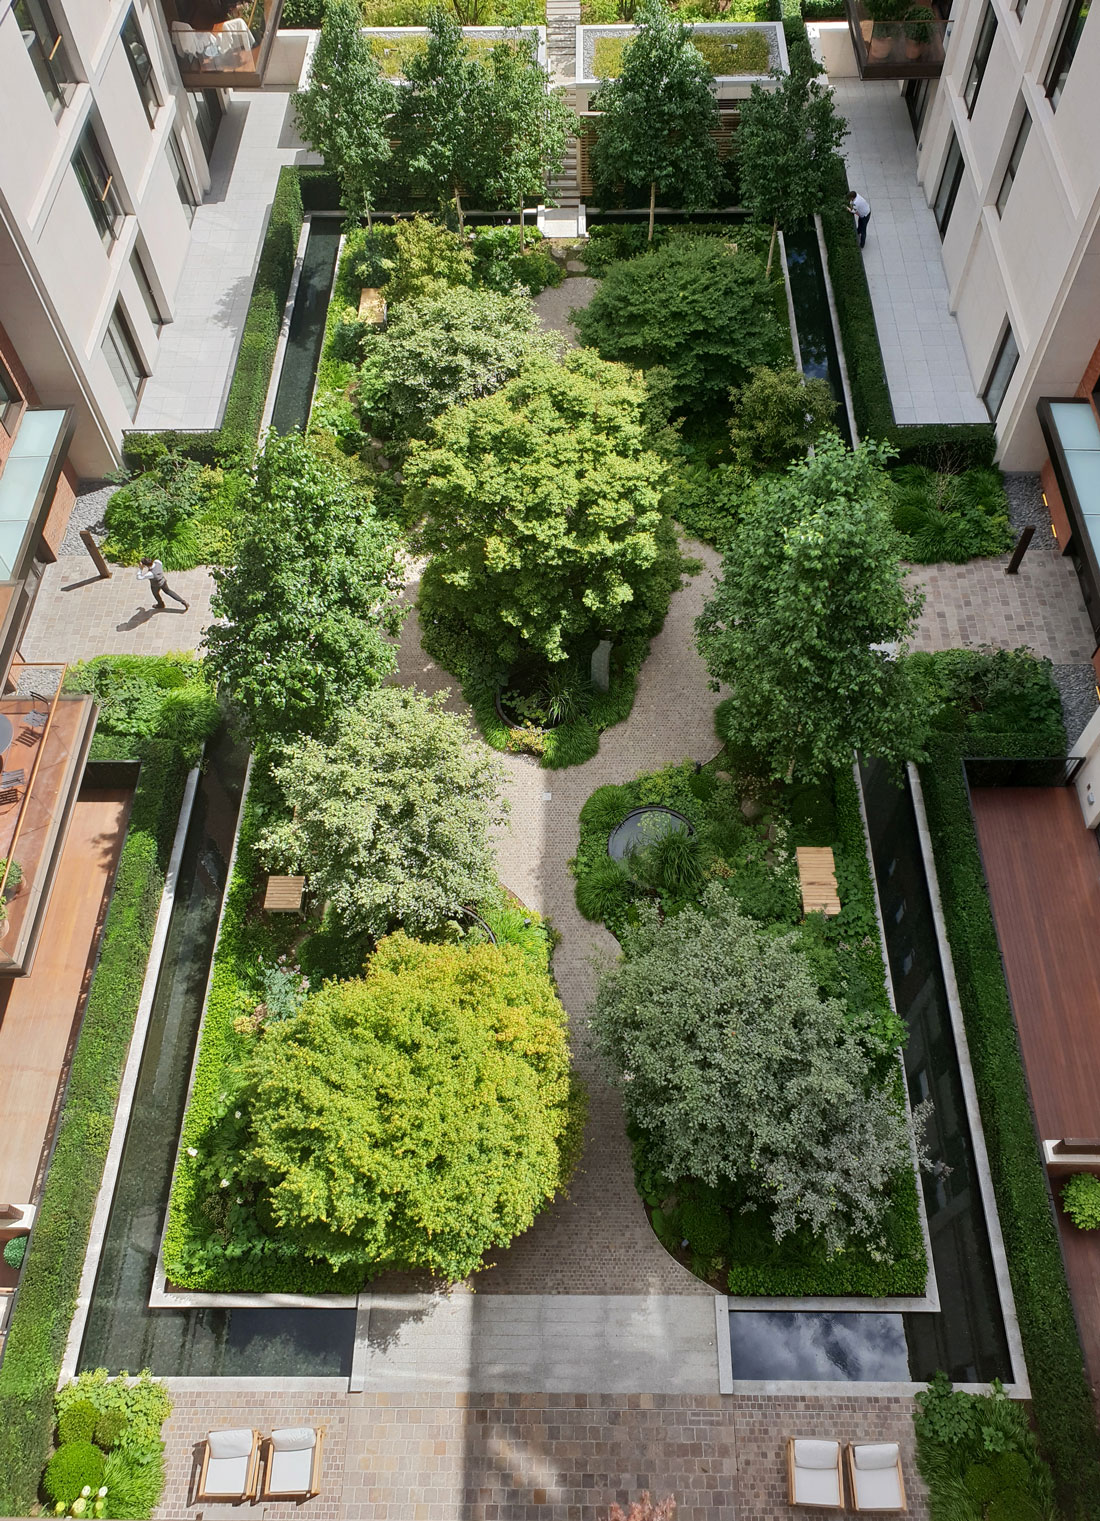
The central courtyard is the heart of the scheme. Designed to feel mature and natural, the courtyard features a combination of trees and soft planting, inspired by the native woodland park. The garden is surrounded on all sides by clipped hedging and a water moat, defining the threshold between the courtyard and residents’ private gardens, with the villas accessed by bridges off the central path. Whether arriving home, or enjoying the gardens, residents are required to cross the bridge thresholds and experience the water running gently over the black pebbles.
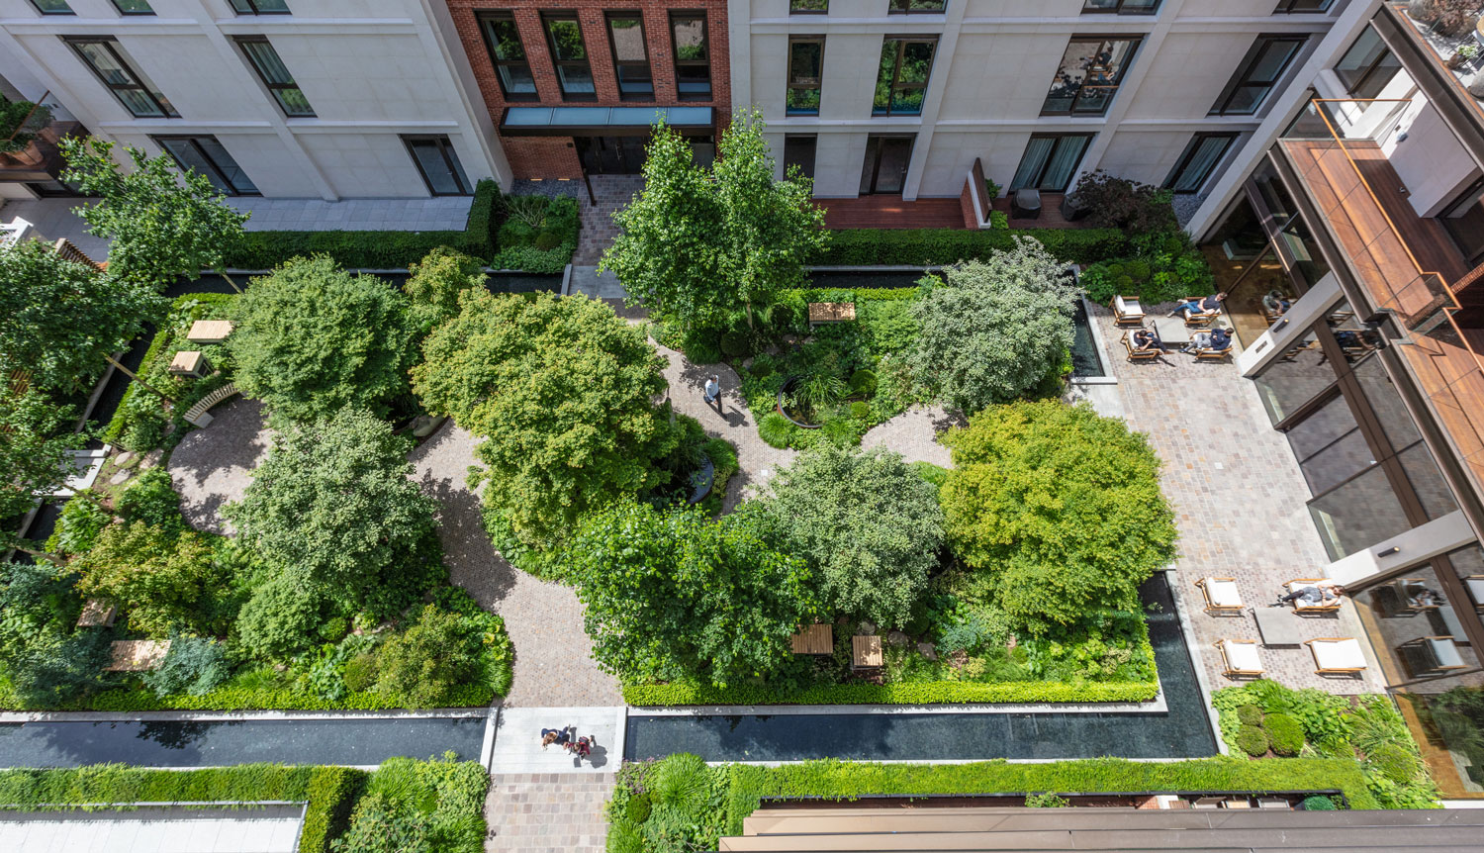
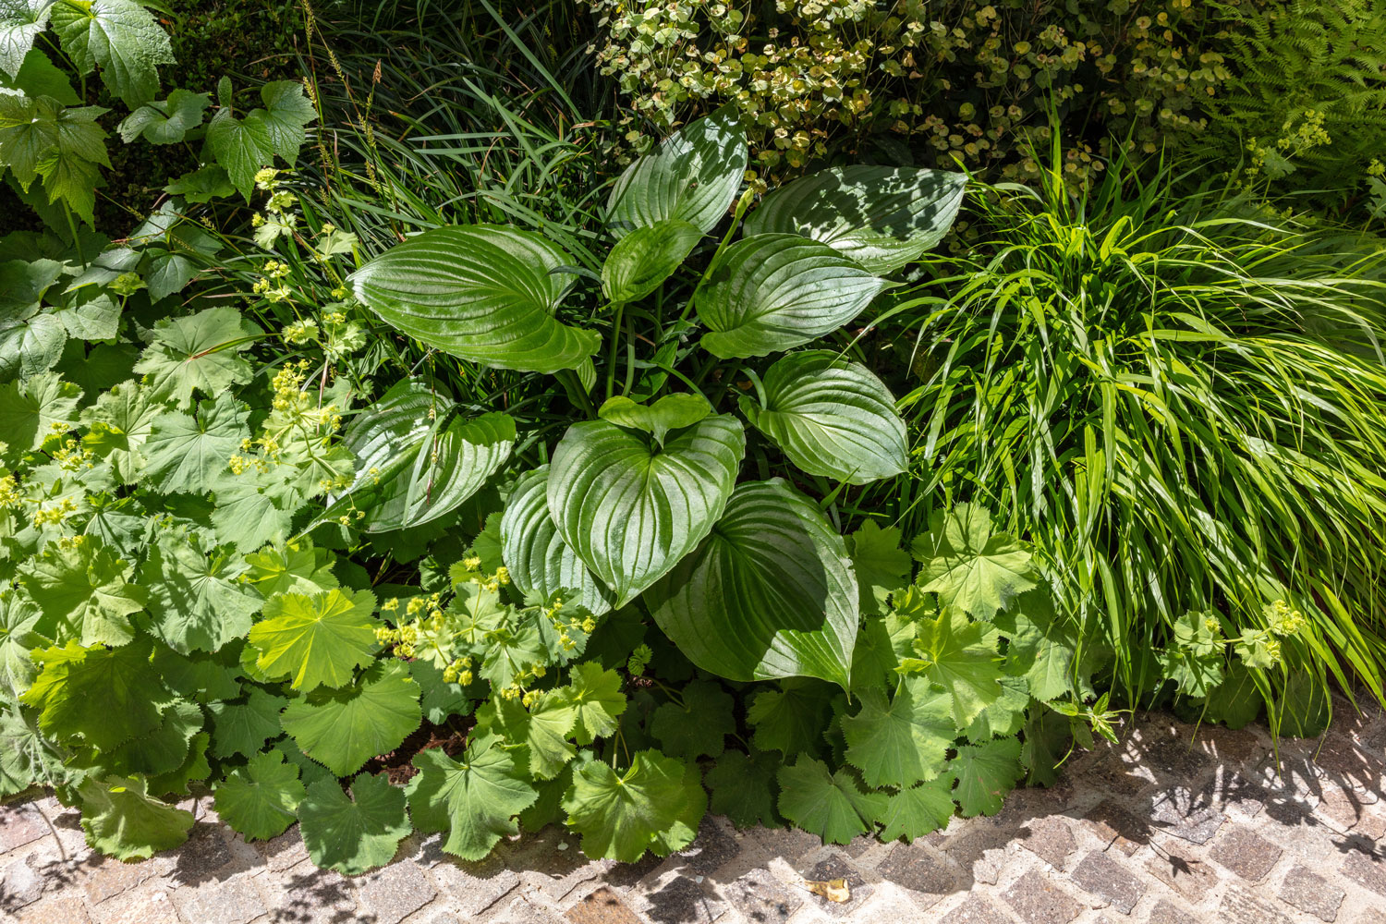
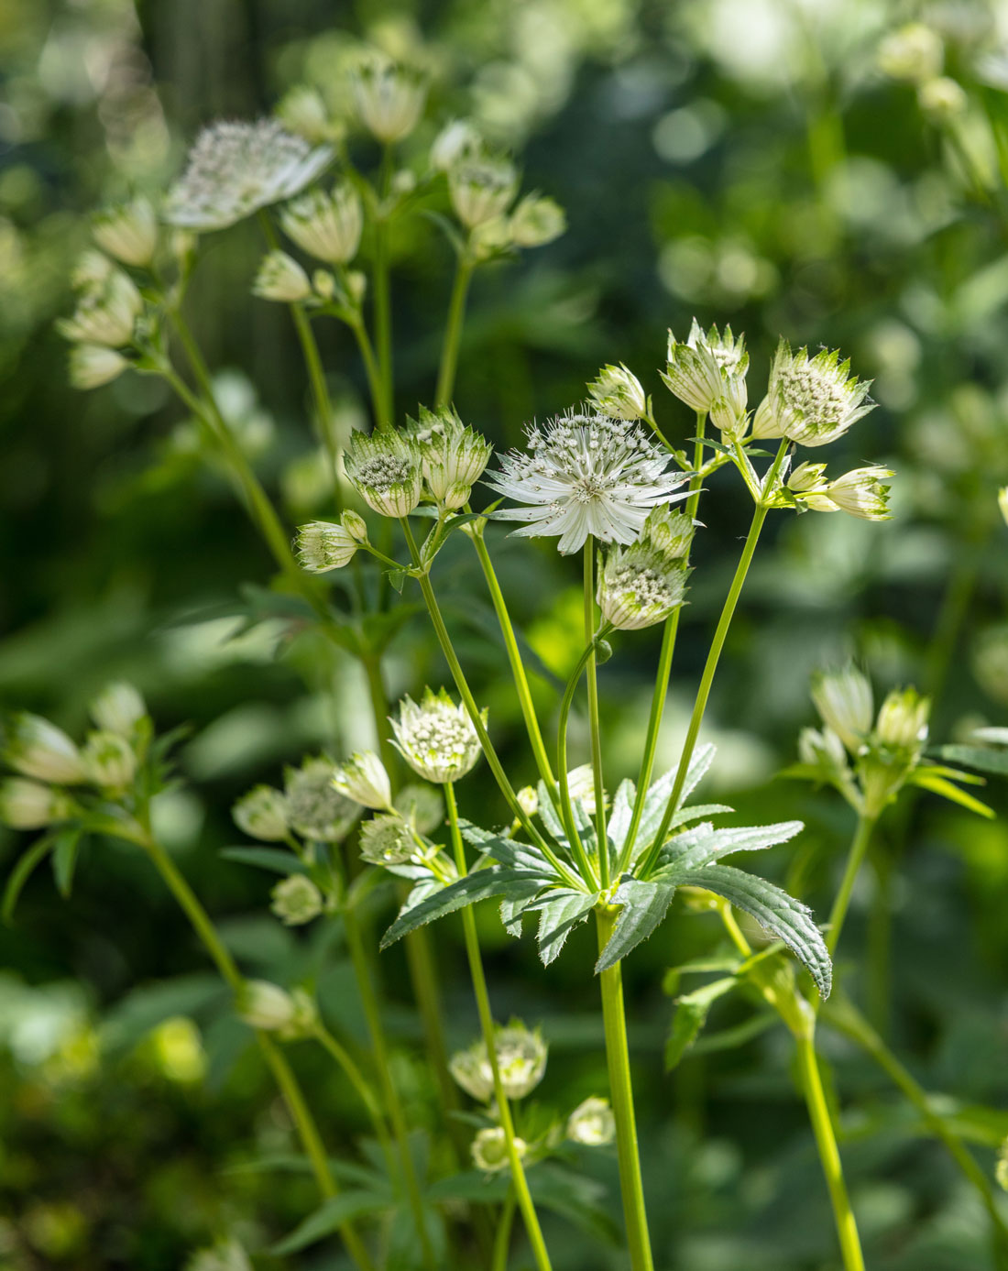
In contrast to the strong, architectural forms of the moat and clipped hedges, an ornamental woodland understory planting mix flows through the courtyard, giving a naturalistic and sensory experience. A selection of clipped forms and multi-stem sculptural trees add a height to the human experience, offering instant impact. The central tree occupies a pivotal position which mirrors the opulence and magnificence of the entrance plaza Acer. The planting mix, composition and layout ensures visual and sensory interest throughout the year, from springing bulbs and summer flowers, to autumn colour and winter seed heads, as well as establishing ultimate tranquillity and privacy for residents.
Project Data
Landscape Architecture: Gillespies
Other designers involved in the design of landscape: John McAslan + Partner (Concept Architects), John Robertson Architects (Executive Architects), Frosts (Soft) (Landscape Contractors), Careys (Hard) (Landscape Contractors)
Location: London, UK
Design year: 2013-2018
Year Built: 2015- 2017
Images copyright: John Sturrock, Gillespies
Published on July 1, 2019